Exclusive Beachfront Living – A private gated community set along the scenic Wattala coastal belt
Prime Coastal Location – Situated near the prestigious Pegasus Reef Hotel
Minutes from Colombo – Enjoy seamless access to the city while retreating to a peaceful seaside environment
Convenient Airport Access – Strategically located for easy connectivity to Colombo and Bandaranaike International Airport
Luxury & Investment Potential – A rare opportunity combining an elevated coastal lifestyle with long-term property investment appeal
About
Make the ocean part of your everyday life with a premium beachfront villa at BLUE MERIDIAN – WATTALA BEACHFRONT.
Set within an exclusive gated community, Blue Meridian offers land + villas starting from Rs. 26.0 Mn onwards, along with 14 amenities including an infinity pool, gymnasium, sauna & steam room, entertainment area, pub lounge, yoga deck, housekeeping services and 24/7 security.
Wake up to the ocean, enjoy the sea breeze and experience a premium beachfront lifestyle in Wattala.
Starting From Rs. 26.0 Mn Onwards
Submit your details today
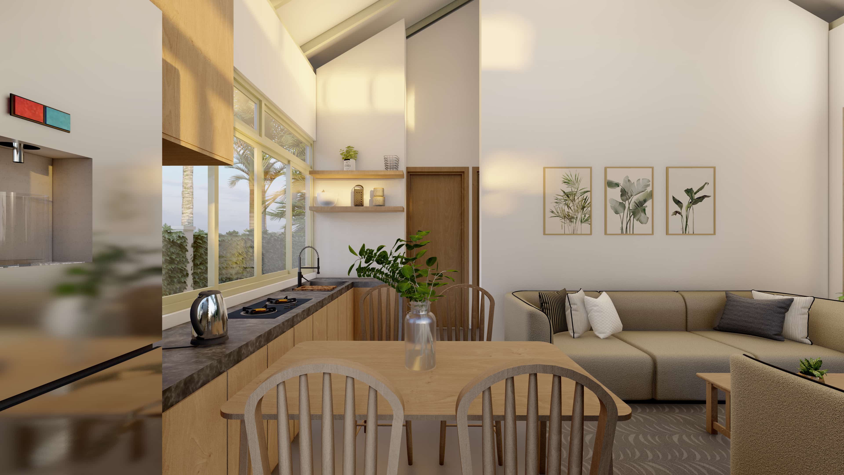
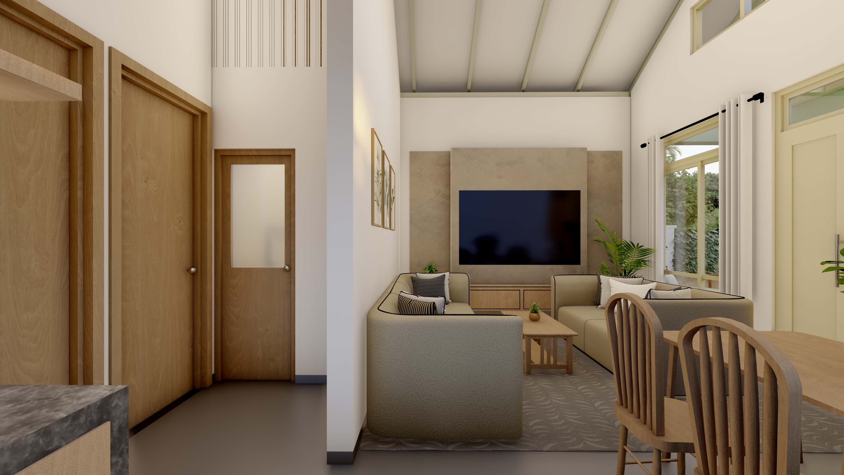
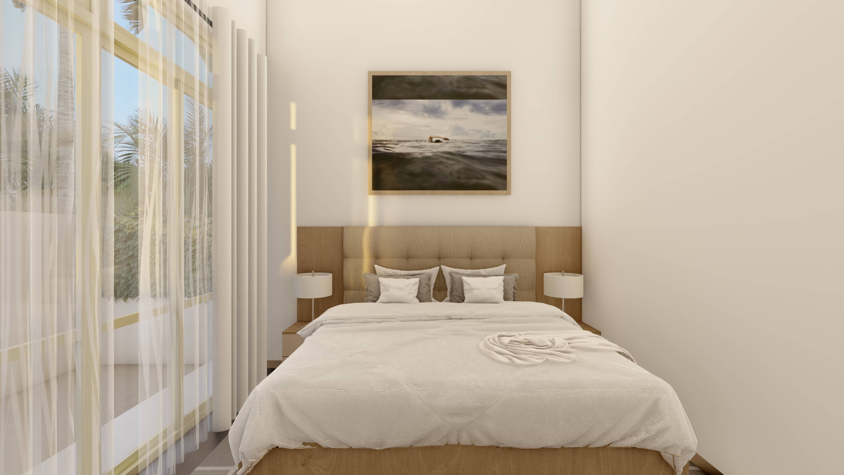
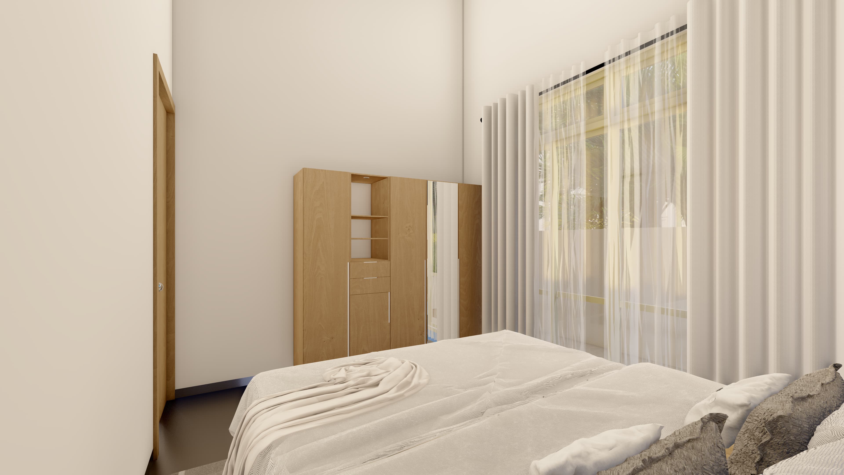
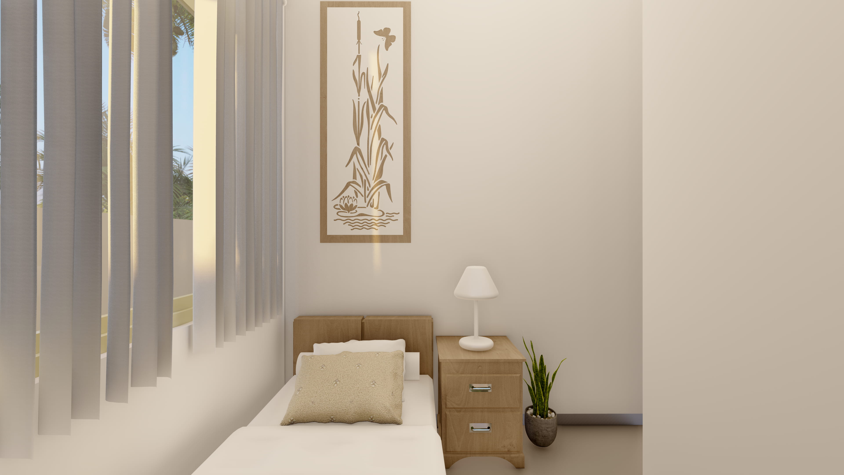
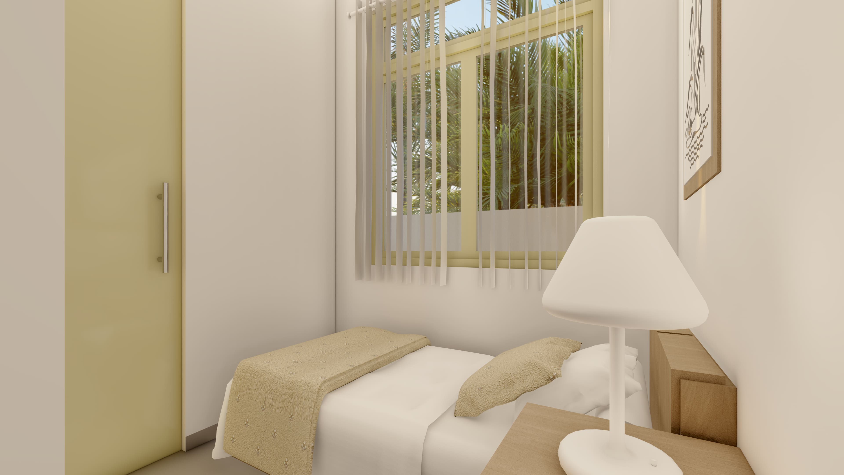
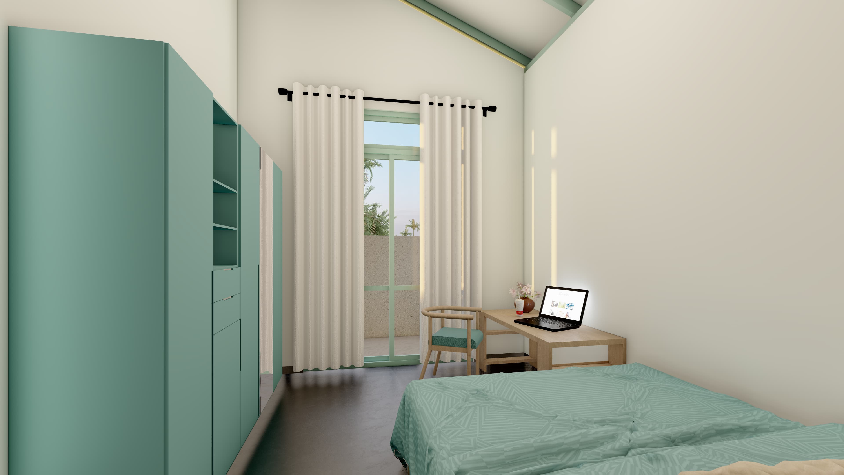
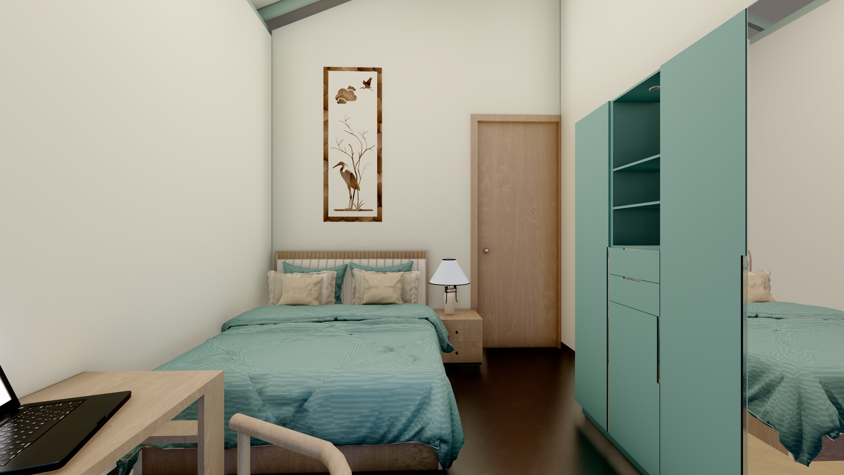
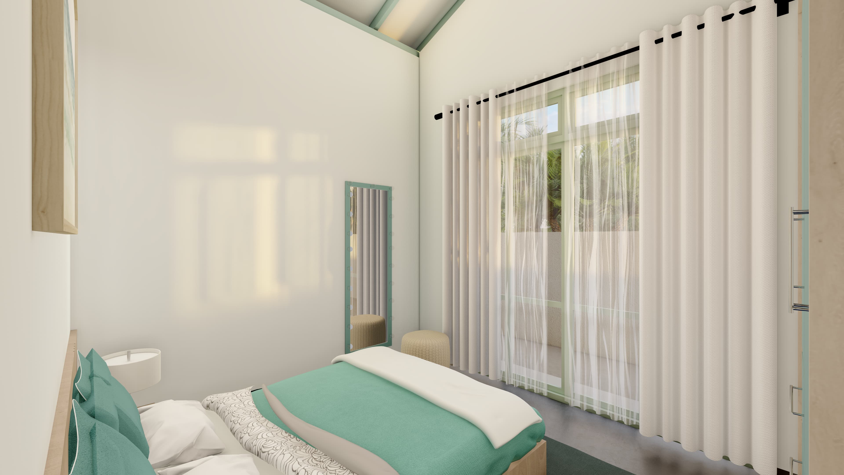
Villa Types Cozy Manor Villa 1 Bedroom Total Floor Area: 718.6 Sq. Ft. Master Bedroom: 120 Sq. Ft. Living, Dining & Kitchen: 288.78 Sq. Ft.
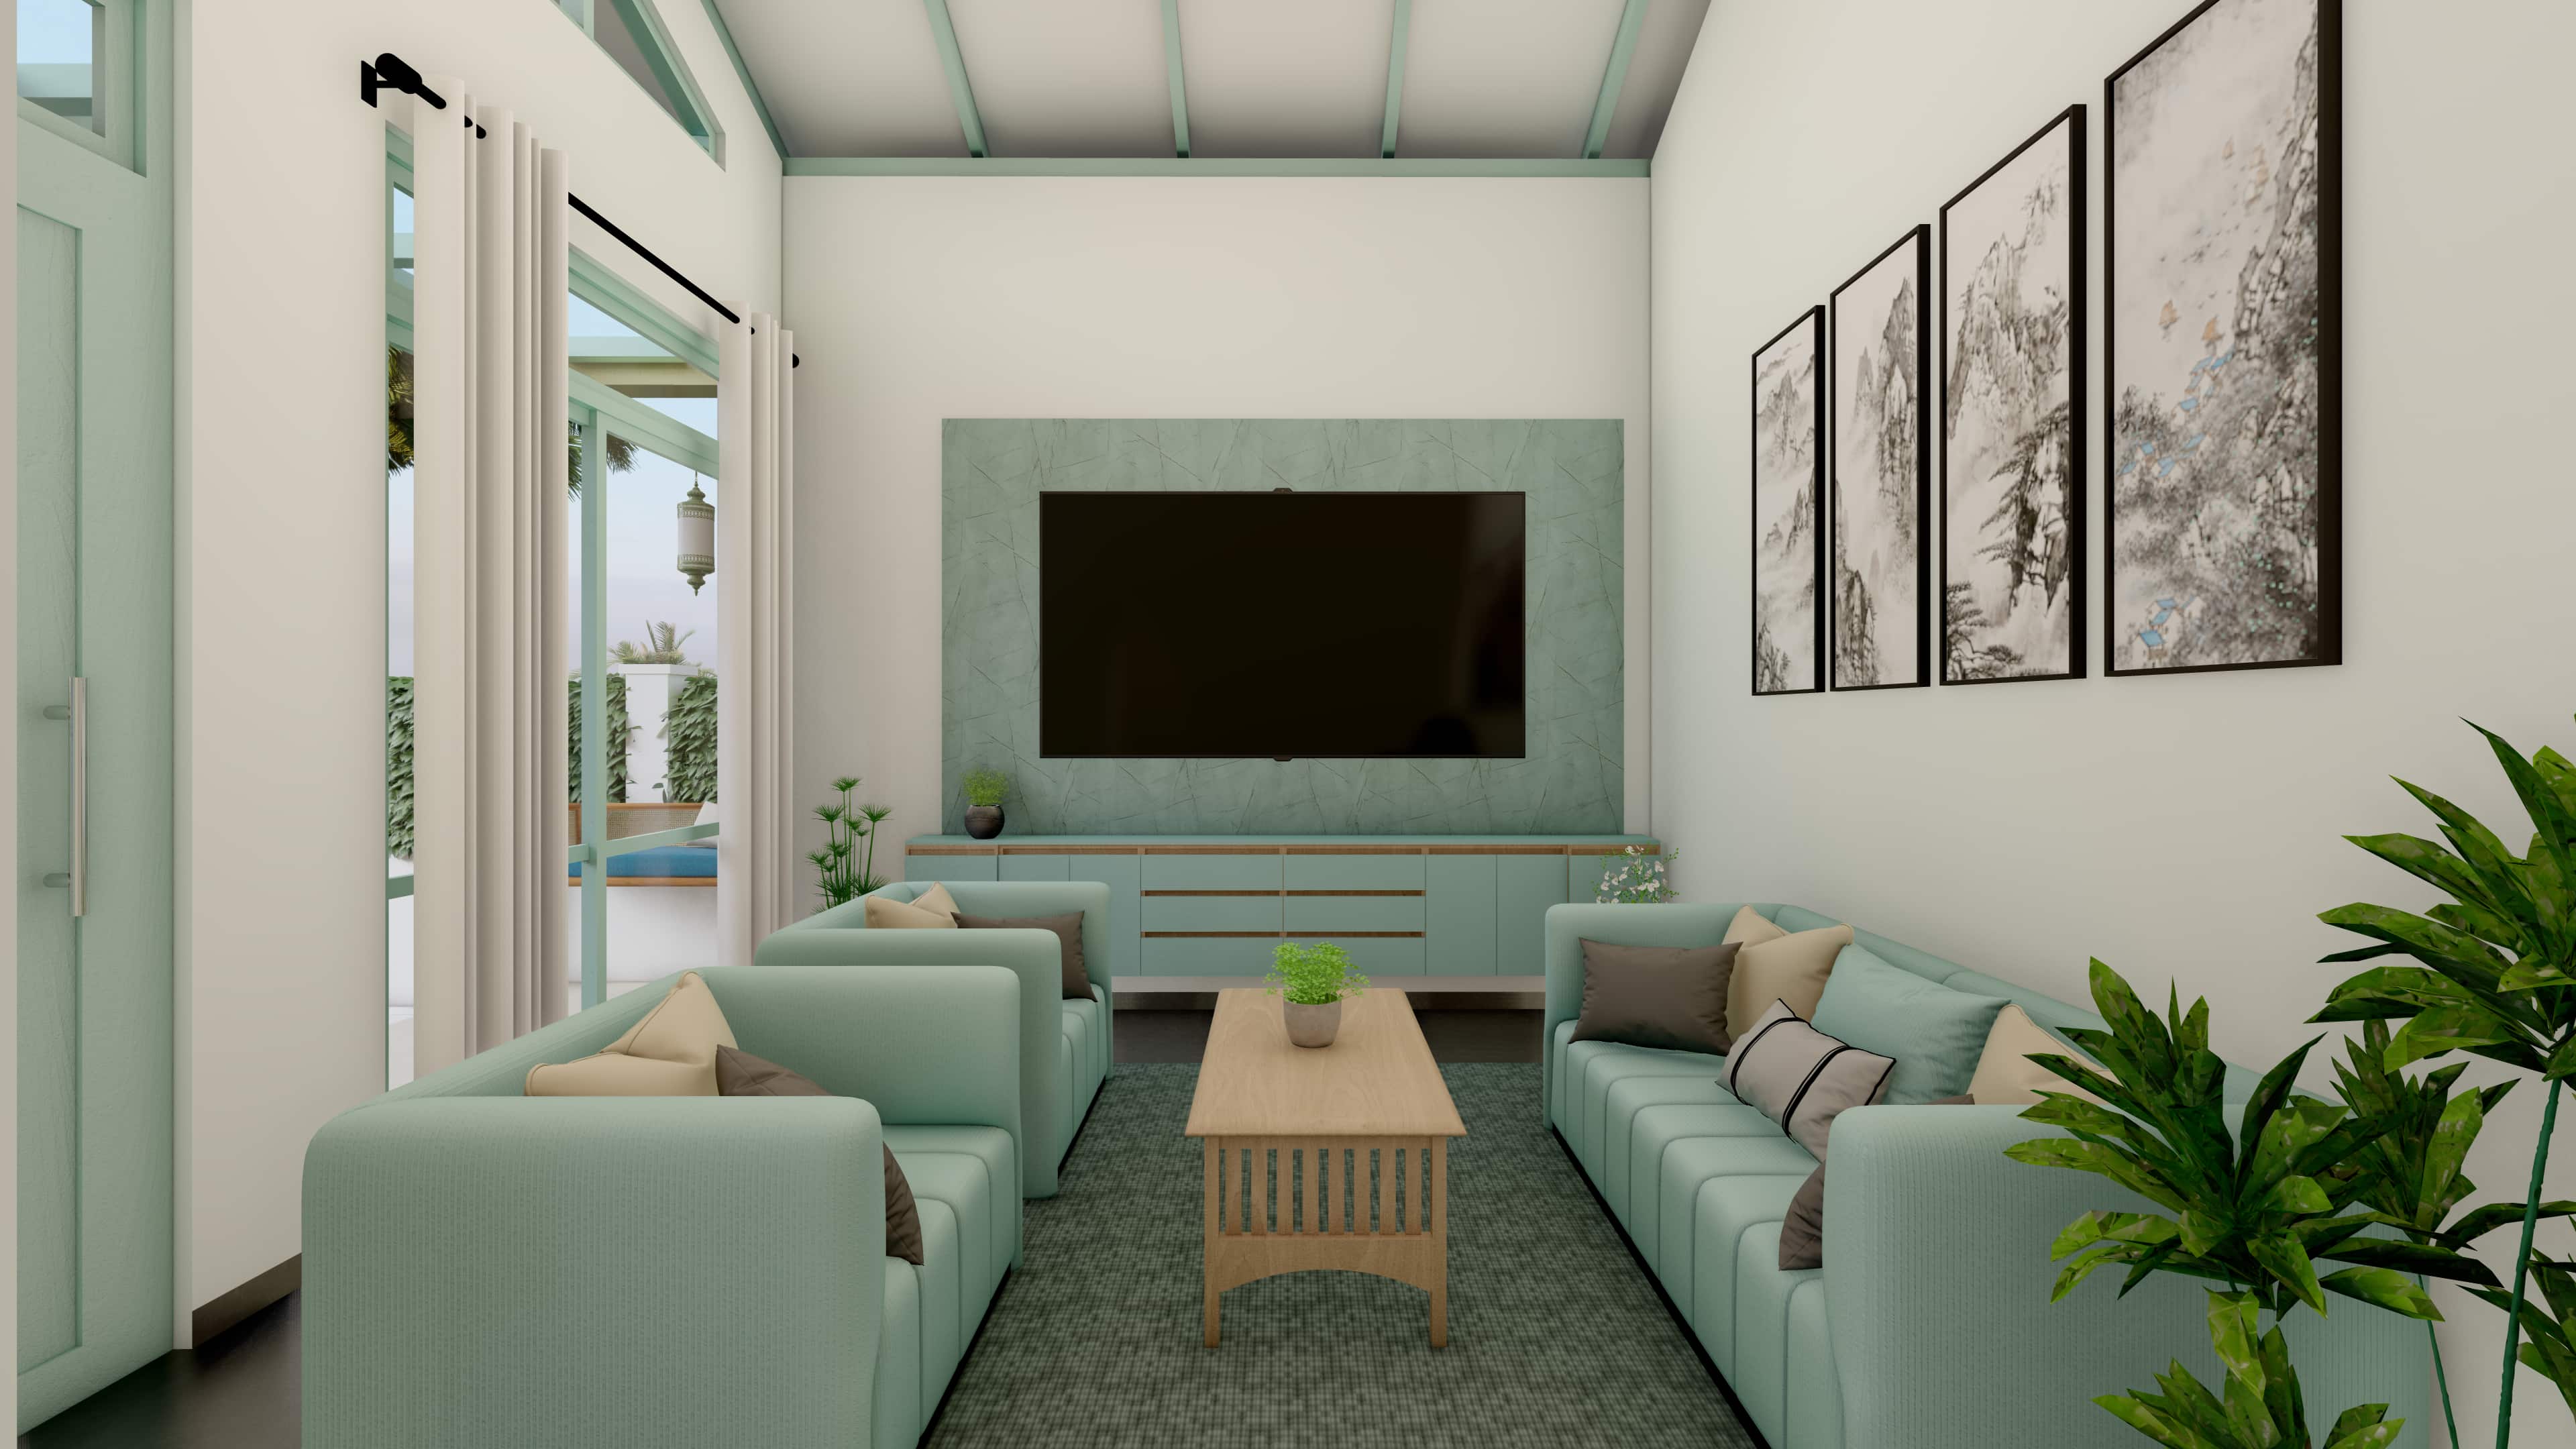
Whispering Waves Villa 2 Bedrooms Total Floor Area: 867.7 Sq. Ft. Master Bedroom: 142.42 Sq. Ft. Bedroom 02: 120 Sq. Ft. Living Area: 159.40 Sq. Ft. Dining Area & Kitchen: 142.90 Sq. Ft.
The Beach Haven Villa 3 Bedrooms Total Floor Area: 1,155.2 Sq. Ft. Living Area: 211.23 Sq. Ft. Dining Area & Kitchen: 156.43 Sq. Ft. Master Bedroom: 186.84 Sq. Ft.
Bedroom 02: 161.61 Sq. Ft. Bedroom 03: 146.18 Sq. Ft.
Configurations & Floor Plans
1
1
719
1
Yes
2
2
868
2
3
2
1155
2
Amenities
AC
GYM
Cable TV
Security
Car Parking
Swimming Pool
Fire Detection
Garbage Removal
Backup Generator
Sauna and Steam Room
Additional Amenities
Kiddies Pool
Billiards Centre
Entertainment Area
Pool Deck
House Keeping Services
Specifications
FOUNDATION AND SUPERSTRUCTURE
Sub Structure: RCC Footings and Tie Beams with Random Rubble Masonry Foundation.
Super Structure: Reinforced Concrete Columns, Beams & 6 inches Solid Cement Block Walls for
External Wall and 4 inches Solid cement block walls for internal wall.
FLOOR FINISHES
Cut Cement Floors in Living and Dining, Bedrooms and Pantry area with 100mm Timber Skirting.
For Verandahs Non Slip Matt Finish Cement Tiles.
BATHROOM FINISHES
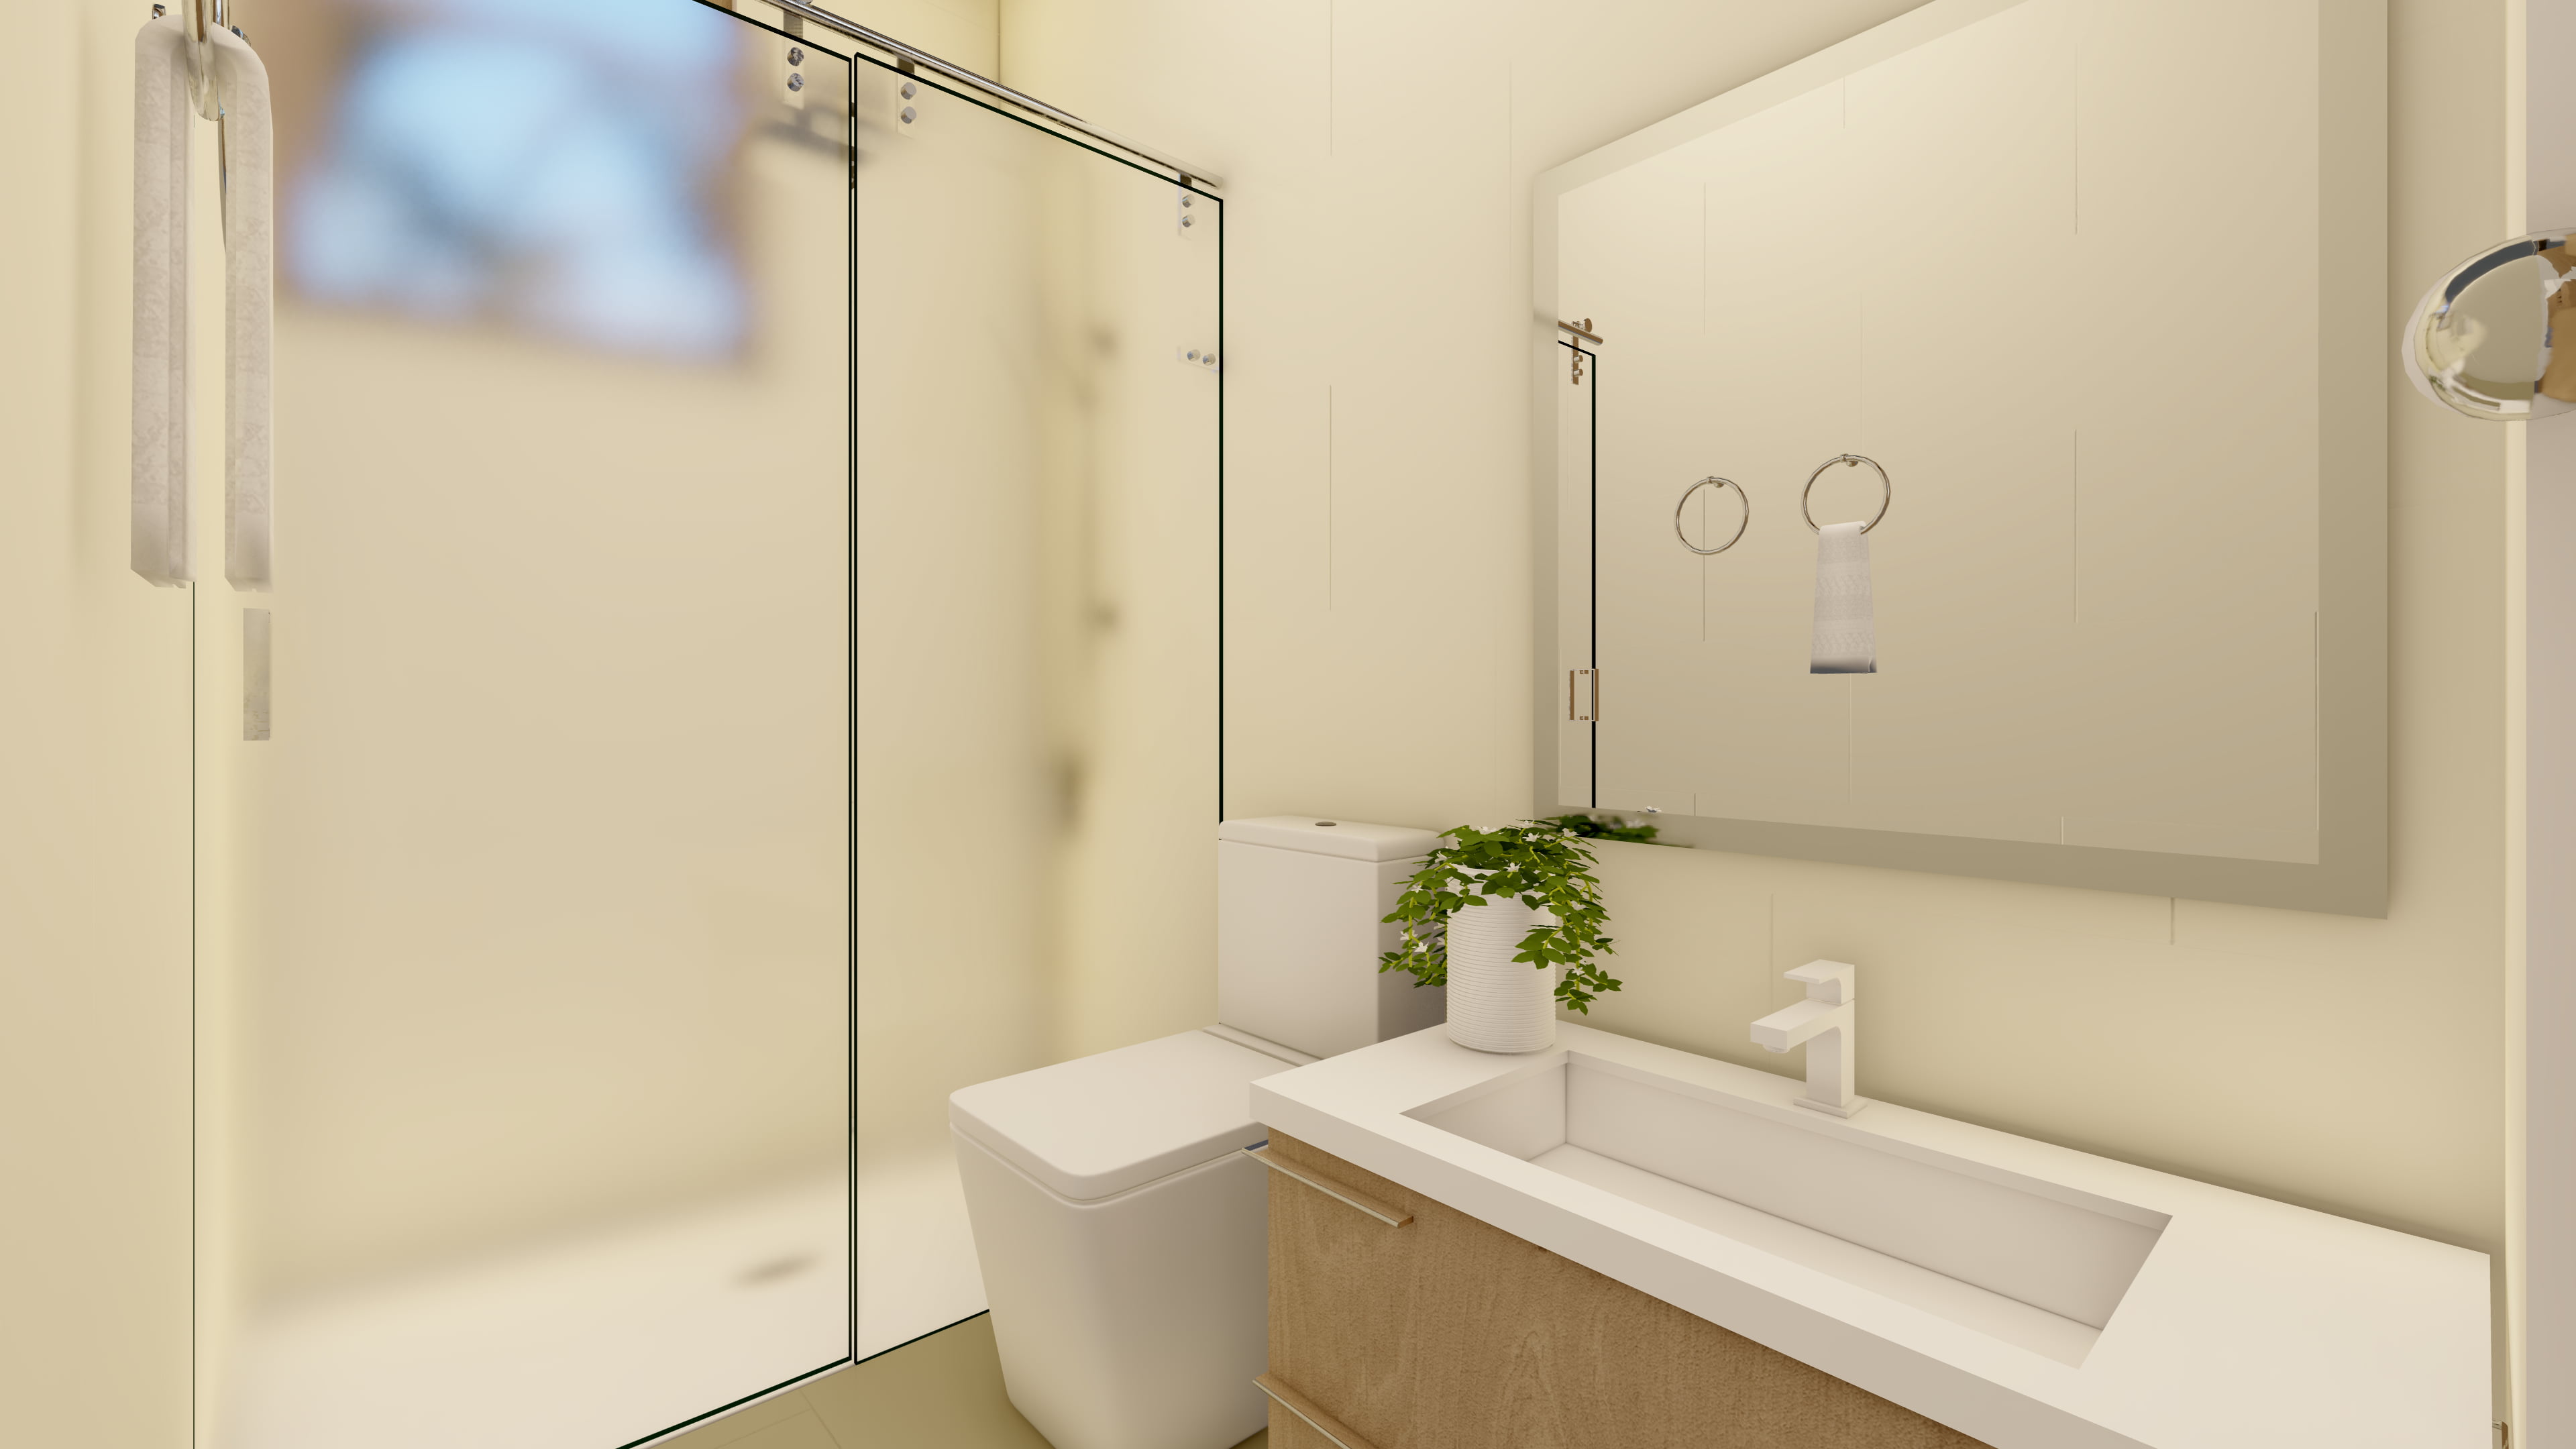
Non-Slippery matt finish Porcelain Floor Wall Tiles and Polished Porcelain Tile up to 2700mm
(Rocell or equivalent).
Maids Toilet - Non slippery Porcelain floor tiles with Porcelain wall tiles upto 1500mm (Rocell or
equivalent).
PANTRY
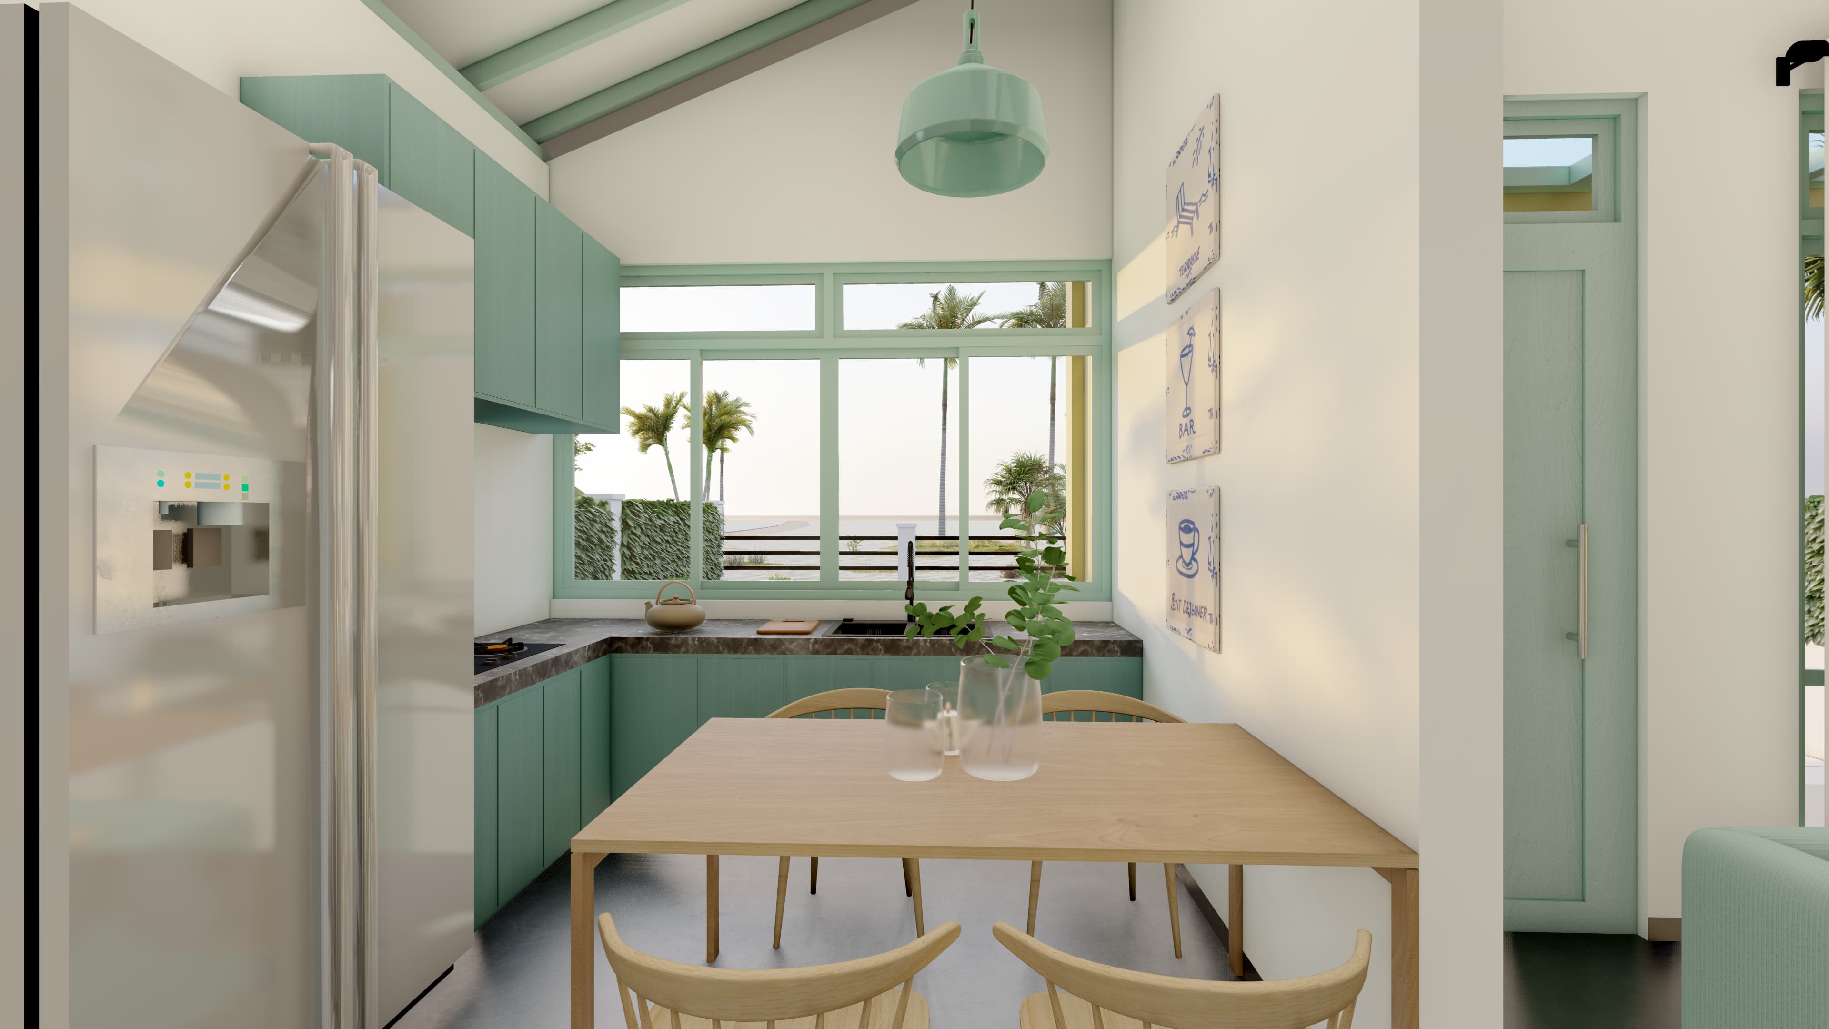
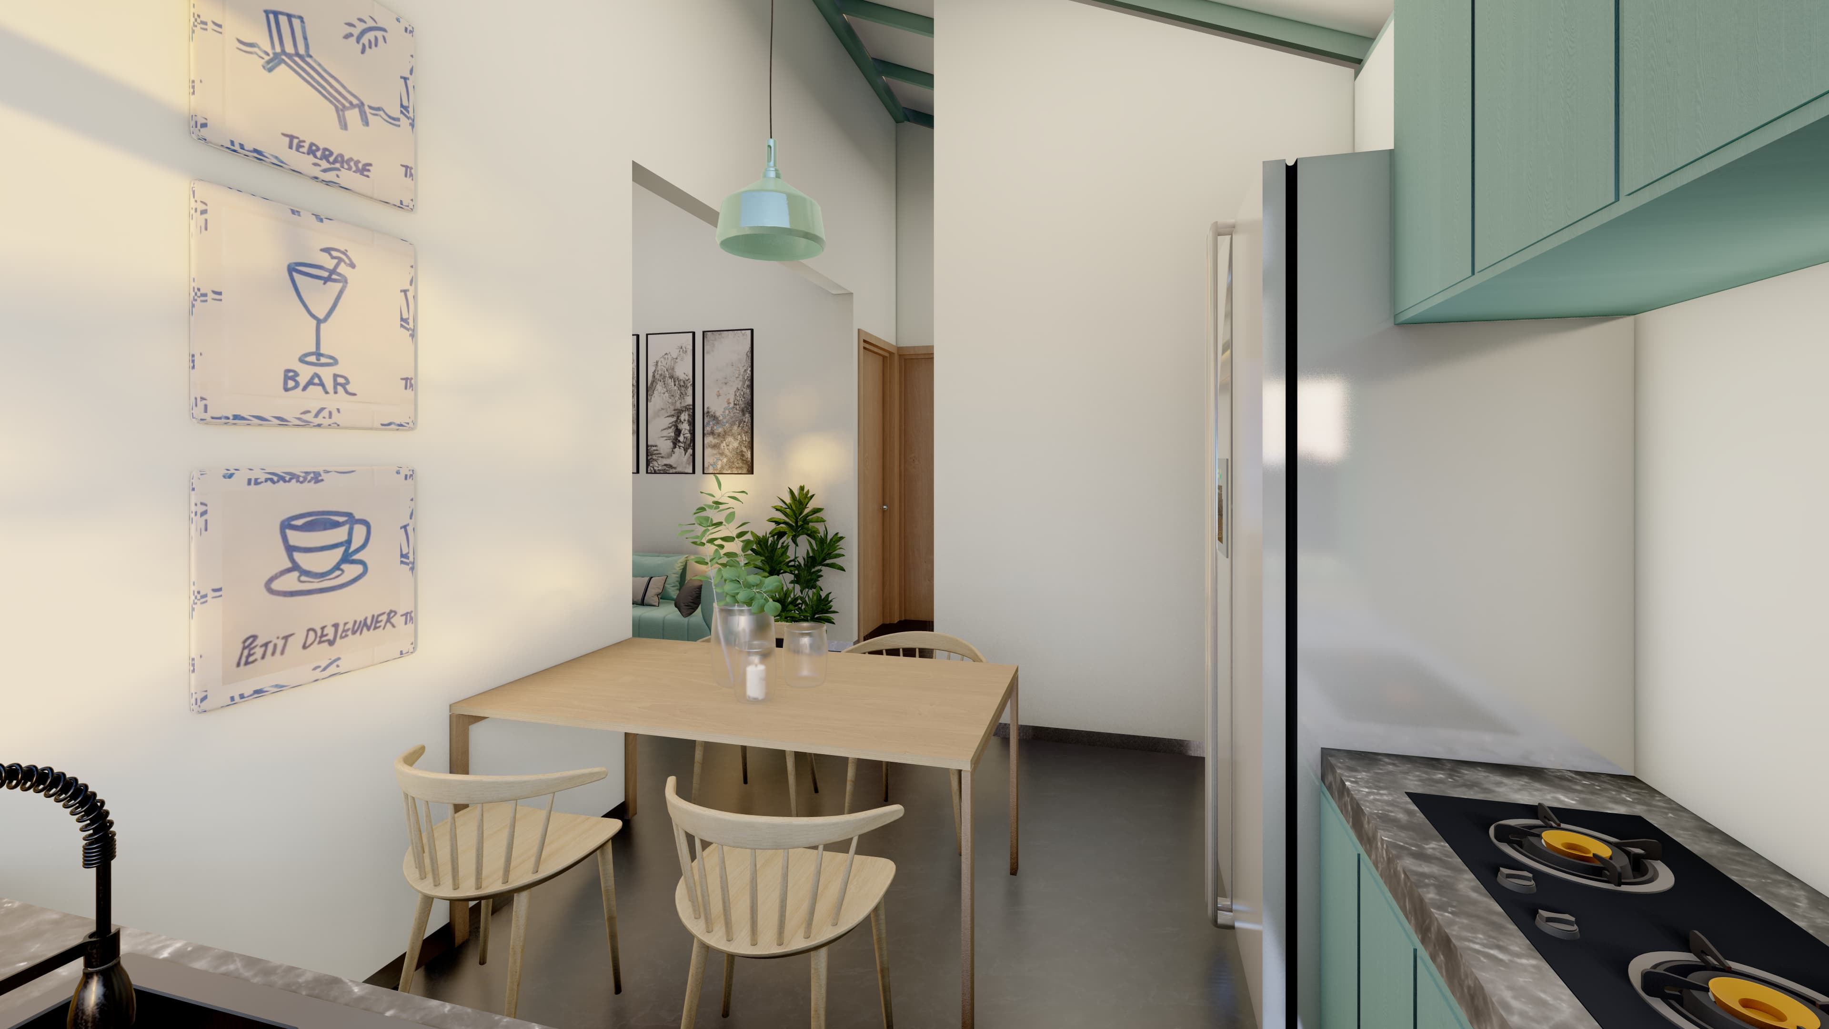
Modern Pantry cupboards with Eco Boards and Granite Top or Equivalent.
Fitted with cooker hood. Chrome plated swan neck mixer tap and Teka or equivalent stainless
steel single bowl sink.
WINDOWS
Windows / French windows sliding panels and fan lights in powder quoted aluminum extrusions
with necessary accessories and clear coat glass (Alumex or Equivalent).
WALL FINISHES
The internal walls finished with smooth plaster and painted with Dulux or equivalent emulsion
paint in standard colors.
The external walls finished with semi rough plaster and painted with Dulux or equivalent
weather shield paint.
Door Locks - Union or equivalent and stainless steel ironmongery.
ELECTRICITY SUPPLY
National grid - Three phase Electricity. Orange or equivalent accessories.
AIR CONDITIONING
AC Units - Split type air conditioner for Master Bedroom and AC Provision for all Other
bedrooms and Living and Dining Area.
Ceiling fans for Living / Dining and bedrooms.
WATER SUPPLY
Main supply from National Water Supply and Drainage Board and 1000L Plastic Overhead
Tank.
Hot water provision in all bathrooms (excluding Maid bathroom).
TV SYSTEM / TELEPHONE / INTERNET
TV and Telephone socket outlets are provided in Master bedroom and Living area.
SECURITY
24 hour security. CCTV cameras in common areas.
Developer
SAVI LANDS
With over 15 years of experience in Sri Lanka’s real estate and construction industry, Savi Group is a growing and trusted property developer specializing in residential, apartment, housing, and commercial developments. With more than 70 completed projects, 1,500+ satisfied clients, and 10+ subsidiaries, the Group continues to build a strong reputation for quality, reliability, and customer-focused service.
Driven by a commitment to excellence, Savi Group strives to exceed customer expectations at every stage of the property journey-from thoughtful planning and quality construction to exceptional service and lasting value. Its vision is to create inspiring spaces that are more than just properties, but places where people can build better lives and truly feel at home.
Lorem ipsum dolor sit amet, amet stet eligendi quo ex, noluisse inimicus salutandi an vel, ea
justo saperet qui. Eam at torquatos democritum, ut laudem voluptua nec.
Error
Lorem ipsum dolor sit amet, amet stet eligendi quo ex, noluisse inimicus salutandi an vel, ea
justo saperet qui. Eam at torquatos democritum, ut laudem voluptua nec.
BLUE MERIDIAN VILLA
Online
BLUE MERIDIAN VILLA
Hi, How can i help you ?
BLUE MERIDIAN VILLA
BLUE MERIDIAN VILLA
Hi 👋,
For more information about the BLUE MERIDIAN VILLA, feel free to message us anytime.


 Home
Home Sales
Sales Rentals
  Land
Land  Invest section
  Home Loans
 Market Insights
 Wanted
  Find Agent
  More
More  Contact Us
 Language


 LOCATION:
Wattala
LOCATION:
Wattala
 TOTAL UNITS
24
TOTAL UNITS
24
 UNIT SIZES
719-1155 SQFT
UNIT SIZES
719-1155 SQFT
 COMPLETION DATE
2026 December
COMPLETION DATE
2026 December

.svg)


 AC
AC  GYM
GYM  Cable TV
  Security
  Car Parking
  Swimming Pool
  Fire Detection
  Garbage Removal
  Backup Generator
  Sauna and Steam Room


.png)
.jpg)






.jpg)
.jpg)

.png) Messenger
Messenger


